
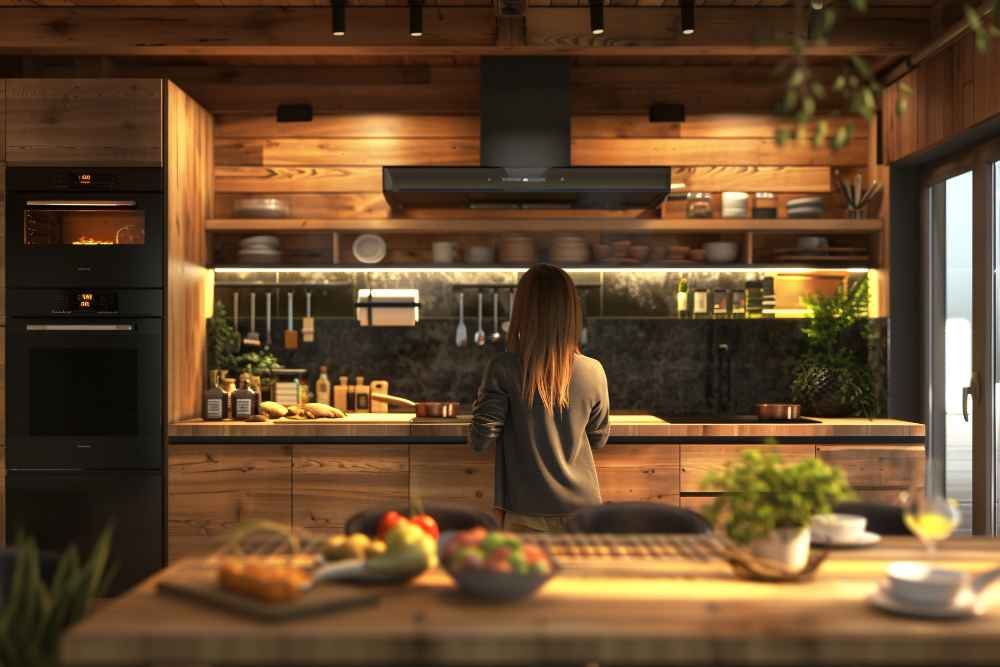
Most homeowners assume a kitchen renovation is mainly about appearance. New countertops, updated cabinets, maybe a different color palette. What often gets overlooked is that the layout itself, meaning how the space is actually arranged, has a bigger impact on daily life than almost any finish choice. A gorgeous kitchen that fights you every time you cook isn’t really doing its job.
If you’ve been considering a home kitchen improvement project, it’s worth taking a closer look at the layout before deciding on paint colors or hardware. Some problems that feel like clutter or disorganization are actually layout issues in disguise, and no amount of tidying fixes a floor plan that wasn’t built for how the space gets used.
The Classic Work Triangle Isn’t Always Enough
For decades, kitchen design followed a simple rule: keep the sink, stove, and refrigerator close enough together to form an efficient triangle. That principle still has value, but modern kitchens often involve more than one person cooking at a time, plus additional zones for coffee, baking, or a second prep area. A layout built too rigidly around the traditional triangle can feel inefficient once multiple cooks, appliances, and activity zones are added.
Rather than treating the triangle as a rigid rule, it helps to think in terms of activity zones. Where does prep happen? Where do dishes pile up? Where does everyone tend to gather? Mapping those zones out often reveals bottlenecks that aren’t obvious just from looking at the room.
Traffic Flow Matters More Than People Expect
A kitchen can look spacious and still feel tight if the traffic flow is off. Islands placed too close to counters, appliances that open into walkways, or a single narrow path between the stove and the sink all create friction that adds up over time. This becomes especially noticeable in households where more than one person is in the kitchen regularly.
Walking through a typical cooking routine, step by step, is a simple way to catch these issues. If you find yourself squeezing past someone or waiting for a cabinet door to close before you can move, that’s a sign the layout needs attention rather than another round of organizing.
Storage Placement Beats Storage Quantity
It’s tempting to think more cabinets automatically solve a kitchen’s problems, but placement can matter just as much as total storage volume. Pots and pans stored far from the stove, everyday dishes tucked into hard-to-reach upper cabinets, or a pantry located across the room from where groceries get unloaded all create small inefficiencies that repeat daily.
A well-planned layout puts frequently used items within a step or two of where they’re actually needed. This is often one of the simplest things to fix during a renovation, since it doesn’t necessarily require more space, just a smarter arrangement of the space that already exists.
Lighting Depends on Layout, Not Just Fixtures
Lighting problems are sometimes blamed on the fixtures themselves, when the real issue is where those fixtures were placed relative to the layout. A pendant light centered over an island looks great, but if it’s not aligned with where food prep actually happens, task areas can end up dim regardless of how bright the bulb is.
Lighting decisions work best once the main layout and task zones are established, because fixture placement can then respond to where preparation, cleaning, and gathering actually happen.
Small Layout Fixes That Make a Big Difference
Not every frustration requires structural work. Reorganizing frequently used items, changing where waste is handled, or improving cabinet access can solve smaller workflow problems. More significant issues, such as narrow clearances, poorly placed appliances, or awkward circulation routes, may require changes to cabinetry or the floor plan itself.
Rethinking the Kitchen From the Ground Up
A kitchen’s layout sets the tone for everything else in the space. Cabinets, countertops, and lighting all matter, but they perform best when they’re supporting a floor plan that actually matches how the household cooks and gathers. Before choosing finishes, it’s worth spending real time thinking through movement, storage, and workflow, since those decisions tend to shape how the kitchen feels for years to come, long after the trends on the countertop have changed.